
Skip to content

Home Remodeling in Lincolnshire, IL

KITCHEN AND PRIMARY BATH REMODELS FOR LINCOLNSHIRE'S COUNTRY CLUB ESTATES

Many Lincolnshire layouts are ready for an update

Lincolnshire homes vary a lot, from 1980s split-levels in Country Club Estates and Whytegate to larger custom builds elsewhere in the village. What many of them share is a dated interior: a sunken living room nobody uses, a galley kitchen closed off from the family room, or a primary bedroom and bath that were sized small even when they were new. The lots, mature trees, and location are excellent. The interiors are where the work usually is.

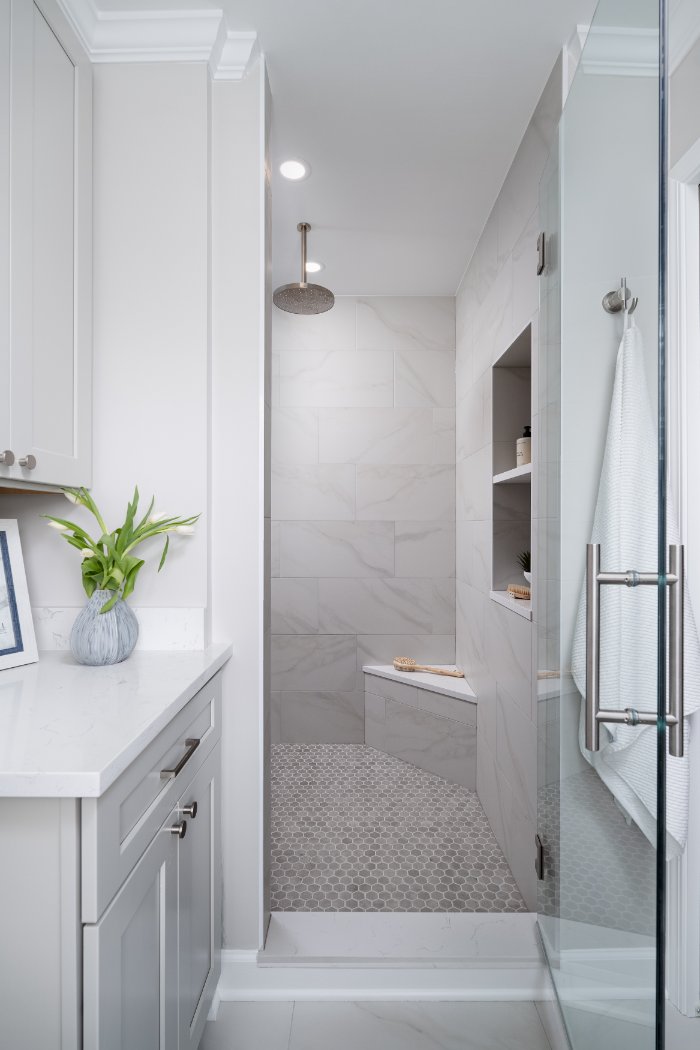
Skor Construction handles those remodels. We opened up a primary bath project on Mayland (Project 6 in our portfolio) and have done full-kitchen and main-level reworks throughout the village. Most projects here run $70,000 to $400,000 depending on whether walls move and how much of the main level gets reworked.

We're a design-build firm, 15 years in business, working throughout Lincolnshire, Buffalo Grove, and Stevenson HS attendance areas.

Lincolnshire permits and the tree preservation rules

The Village of Lincolnshire has a tree preservation ordinance that applies to most lots. Removing any tree over 6 inches caliper requires Village review. For interior remodels this is rarely a factor, but for additions it shapes where construction access happens and what staging looks like.

Standard residential permits run 4 to 6 weeks. We map protected trees during the site walk for any project with an exterior component, and we coordinate Village inspections through final walkthrough. Structural work requires architect-stamped drawings. The two-phase contract structure (design separate from build) keeps everyone aligned on scope.

Kitchen Remodeling in Lincolnshire, IL

The Lincolnshire kitchen remodel almost always involves taking down the wall between the kitchen and the family room. The 1980s floor plan separated those spaces with a load-bearing wall, and modern families want them connected. Once the wall is engineered out, the project includes structural beam installation, HVAC rework, new flooring across the merged spaces, and a fully redesigned kitchen.

Custom or semi-custom Shaker cabinetry, quartzite or quartz counters with a waterfall island, panel-ready appliance integration, and a designed lighting plan are the typical components. Most Lincolnshire kitchen projects run $70,000 to $200,000. Primary bath remodels (our Mayland project in Lincolnshire is a representative example) run $30,000 to $175,000. Kitchen remodeling, bathroom remodeling, basement finishing, and home additions.

Lincolnshire remodeling FAQs

The questions we hear most often from homeowners in Lincolnshire and the surrounding Northwest suburbs and North Shore.

How long does a kitchen remodel in Lincolnshire take?expand_more

A full Lincolnshire kitchen remodel with wall removal runs 12 to 16 weeks of construction. Layout-only refreshes that don't move walls run 6 to 8 weeks. Village permits typically take 4 to 6 weeks. Total timeline from contract to walkthrough: 18 to 24 weeks for a structural kitchen.

What does a kitchen or bath remodel in Lincolnshire cost?expand_more

Kitchen remodels in Lincolnshire run $70,000 to $200,000. Primary bath remodels $30,000 to $175,000. Bathrooms run $30,000 to $150,000, basements $55,000 to $250,000, whole-home projects $200,000 to $300,000, and additions $80,000 to $750,000.

Have you done work in Country Club Estates or Whytegate?expand_more

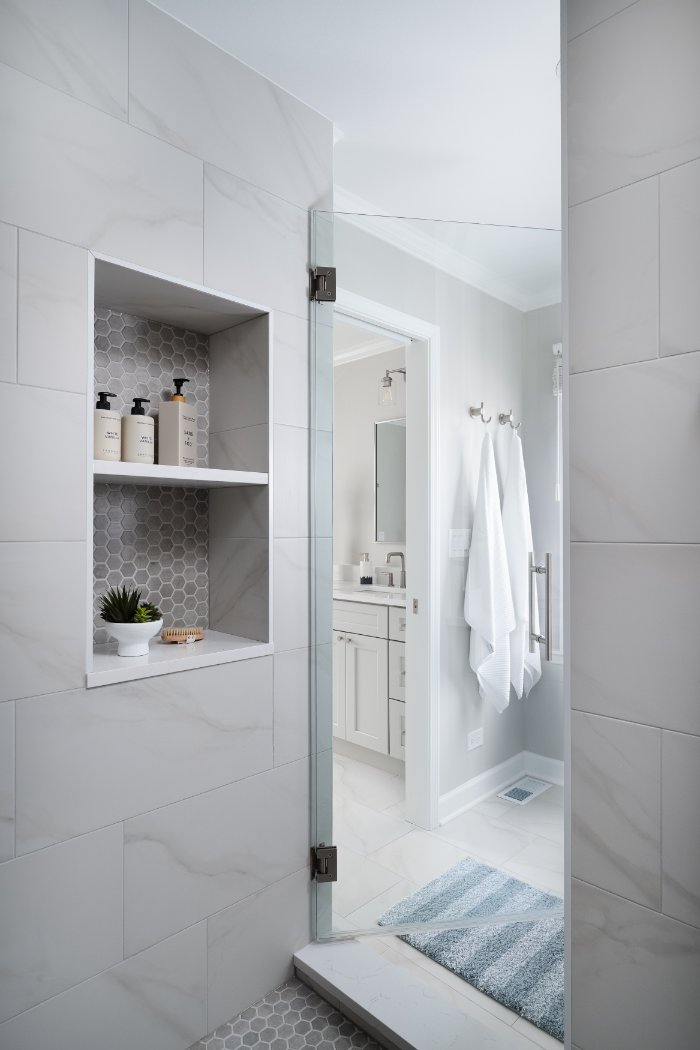
Yes. Both subdivisions are common project areas. We've done a primary bath remodel in the Mayland area of Lincolnshire that involved expanding the original 1980s footprint into adjacent closet space and a complete fixture and tile overhaul. Country Club Estates kitchens often involve the wall-removal layout reworks described above.

Will I have to move out during construction?expand_more

For kitchens, bathrooms, and basement remodels, most Lincolnshire clients stay in the home with a temporary setup like a basement kitchenette. For whole-home gut renovations or substantial additions, moving out is usually safer and faster. We talk through the tradeoffs honestly during planning.

Can you handle the structural engineering for a wall removal?expand_more

Yes. Load-bearing wall removals require licensed structural engineering, sized beam specifications, and stamped drawings submitted with the Village permit application. We coordinate the engineering as part of the design phase. The structural assessment happens early so the beam is sized for actual load conditions.

What warranty do you offer on remodeling work?expand_more

1-Year Coverage covers defects in workmanship and materials for interior finishes (paint, drywall, trim, cabinetry, flooring, tile, caulking, sealants), fixtures, doors, and hardware, plus cosmetic work not covered under a longer term.

2-Year Coverage covers defects in workmanship for plumbing systems (supply and waste lines, fixtures, connections), electrical systems (wiring, outlets, switches, and lighting we install), and HVAC modifications or installations we perform.

5-Year Coverage covers defects in workmanship for roof installation and modifications, window and exterior door installation, and siding and exterior cladding systems.

Manufacturer warranties on appliances, fixtures, and materials pass through directly to you.

Skor Construction Mayland Villa bathroom remodel in Lincolnshire, IL featuring a frameless glass shower with marble-look tile wa-optimized
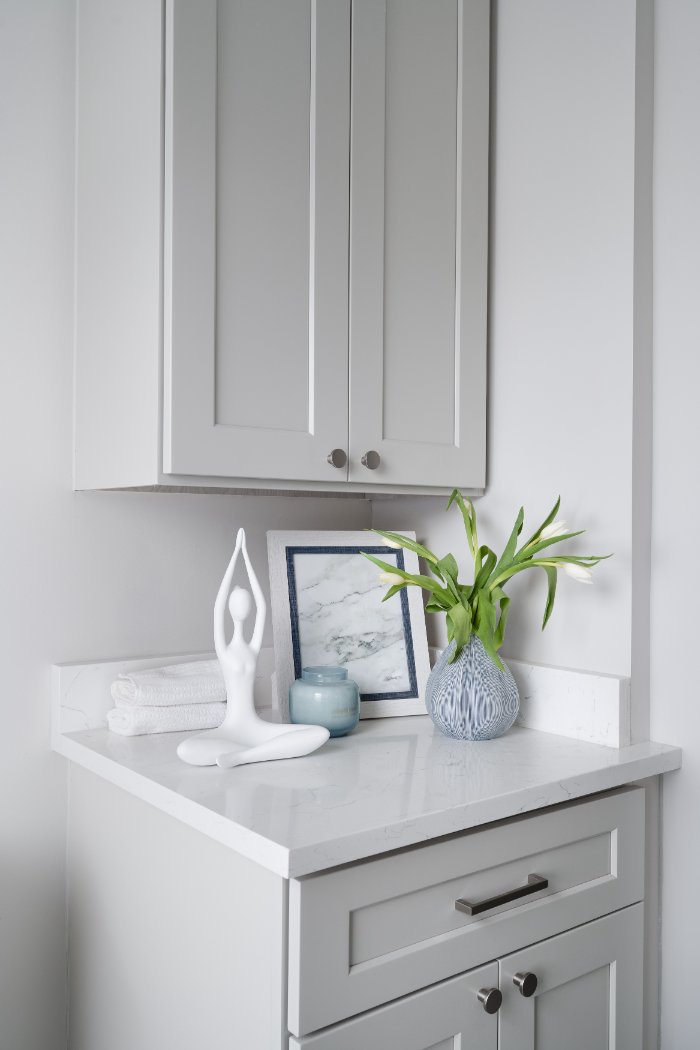
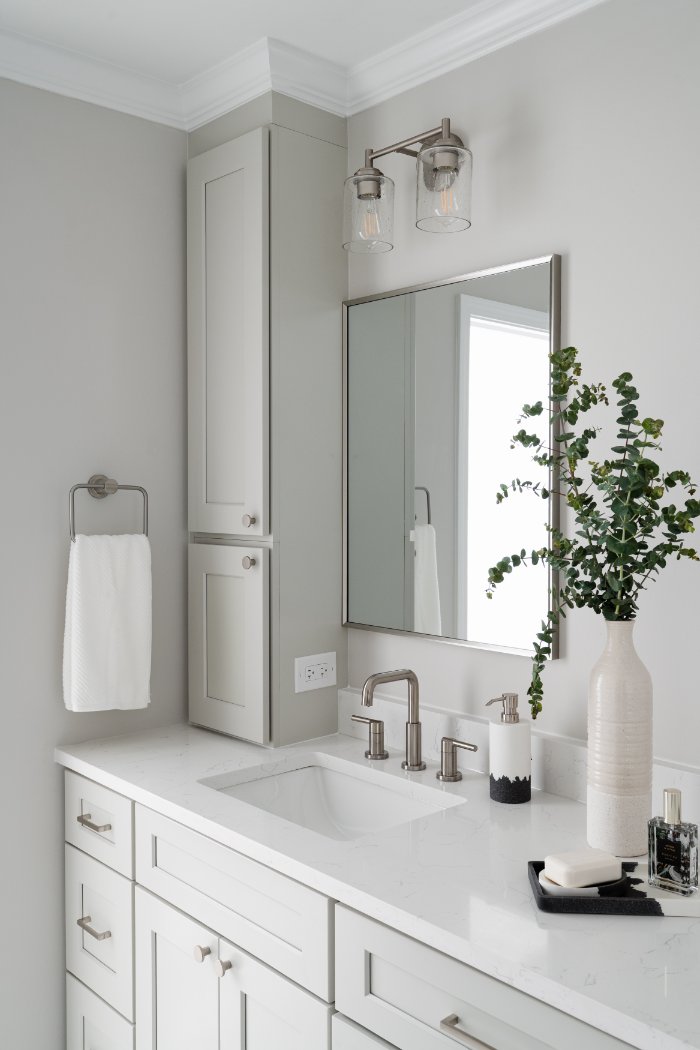
Close-up of Mayland Villa bathroom cabinetry in Lincolnshire, IL with white shaker doors and contemporary styling.-optimized
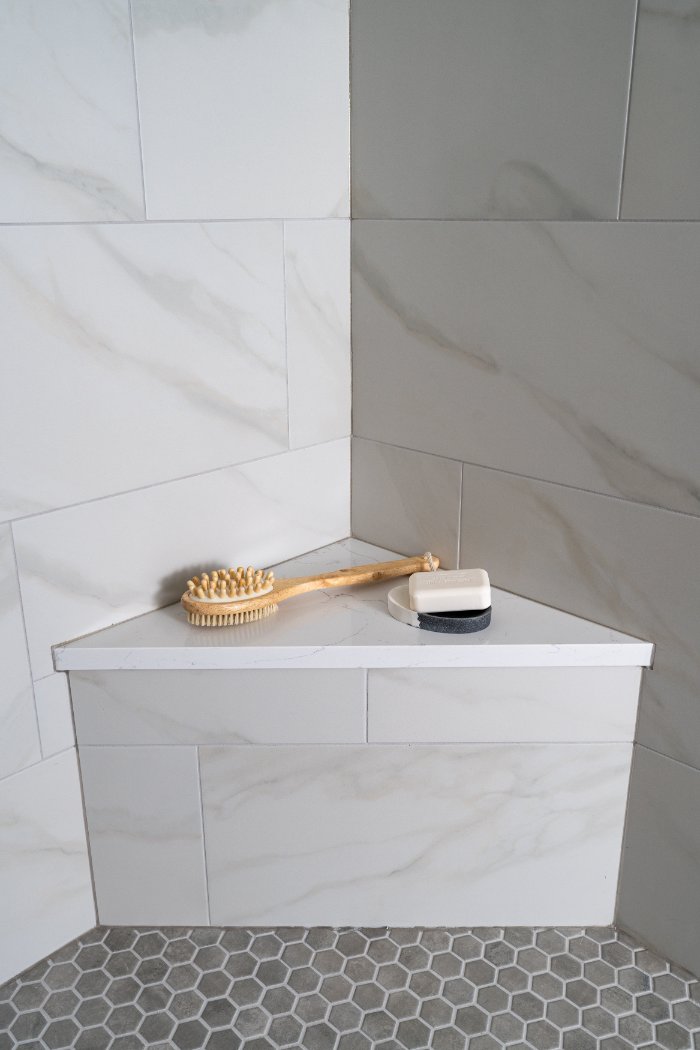
Skor Construction Mayland Villa bathroom remodel in Lincolnshire, IL featuring a built-in shower bench with marble-look tile sur-optimized
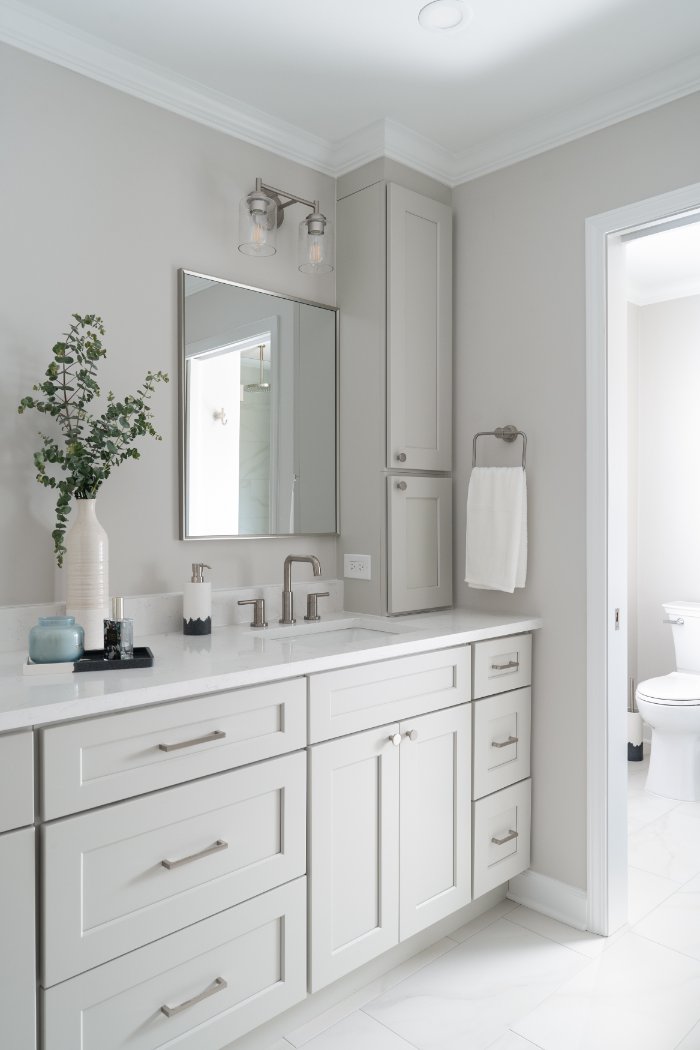
Skor Construction primary bathroom remodel in Lincolnshire, IL featuring a white shaker vanity, quartz countertop, and brushed n-optimized
Modern primary bathroom shower detail by Skor Construction in Lincolnshire, IL with built-in shelving and sleek tile finishes.-optimized
Skor Construction primary bathroom remodel in Lincolnshire, IL showcasing a quartz vanity countertop with modern brushed nickel -optimized

Our Design-Build Process

1 | Plan

It starts with a quick discovery call and an in-person visit, where we walk the space, talk through what you want, and pressure-test ideas against your budget. Within about a week, we send a written investment range so you can decide whether to move forward before anyone designs in a vacuum.

2 | Design/Proposal

We move into paid design with our architect and interior design partners, producing real floor plans, 3D renderings, and guided selections for finishes and materials. We coordinate the trades and handle permitting, then close with a detailed, fixed-price construction proposal covering scope, allowances, and schedule.

3 | Build

With your approval, we start construction, led by a dedicated project manager with weekly check-ins, so you always know what's happening and what's next. You leave with a finished space, a written workmanship warranty, and a real human to call if anything needs attention down the road. 

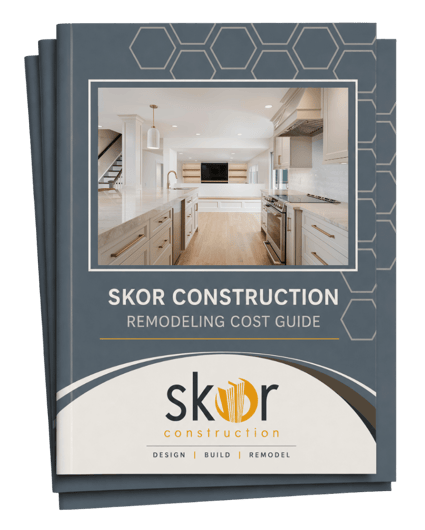
Skor Construction Cost Guide Graphic

Remodeling Cost Guide

Our comprehensive cost guide contains real numbers for remodels in the Chicagoland area. Inside, you'll find:

— Remodeling costs for whole home remodels, additions, kitchen remodels, exterior facade and structural updates, bathroom remodels, basement finishing, and remodels

— Commercial property remodeling costs

— Tiered pricing with what's included at each tier

Where We Work

We've been remodeling homes across Chicago's North Shore and Northwest Suburbs since 2009, and we know these neighborhoods well, from the way local permitting works to the styles of homes that define each community. These are the towns we work in most often, but our service area continues to grow.

If you don't see your town listed, reach out to us anyway, and we'll let you know whether we can help with your project. 

What Our Clients Think

5 Yellow Star Icons

Google Logo Color

I can’t give Anton and his crew enough stars for the amazing remodel they did on my downtown Palatine condo kitchen. They did excellent work and their communication and work ethic were outstanding. Highly recommend

Sandy Domin

5 Yellow Star Icons

Google Logo Color

Our primary bathroom renovation was completed professionally and flawlessly from the initial proposal to the spectacular result. We are extremely happy with Skor Construction, and highly recommend Anton and his team.

Susan Yankee

5 Yellow Star Icons

Google Logo Color

Anton and his crew helped us so much. He was so patient and explained fully his designed proposal. Everything went so well and looks gorgeous. Thank you for your time, patience and effort.

Monica Guzman

5 Yellow Star Icons

Google Logo Color

The Skor builder team was very responsive and professional. They left the site clean and the work was done on time and with no issues. I will use them in the future for other remodeling projects.

Christopher Kim

5 Yellow Star Icons

Google Logo Color

I recently completed a basement renovation with Anton and the team at Skor Construction, and I couldn’t be happier with the results. They were professional, thorough, responsive, and consistently on time. The project involved a challenging layout, but they completely reconfigured and updated the space with skill and attention to detail. I’m thrilled with the outcome and will absolutely turn to Skor Construction for any future home renovation projects.

Lisa Vandesteeg

5 Yellow Star Icons

Google Logo Color

Skor Construction is fabulous. I was looking for a general contractor for a home addition and renovations. Anton took the time to keep me posted and respected my time and budget. He conducted a home visit, spending hours talking about options, processes, and what to expect. His knowledge and understanding greatly impressed me. I would recommend Anton and his team 10 out of 10 times.

Rob Schultz

Ready to plan your Lincolnshire remodel?

START WITH A NO-PRESSURE CONVERSATION

Tell us about your home and what you want to change. We'll set up a discovery call and an in-person walkthrough so you can see how we work before you commit to anything.

double_arrow