
Home Remodeling in Deerfield, IL
DESIGN-BUILD REMODELS FOR DEERFIELD HOMEOWNERS DECIDING WHAT TO KEEP
The Deerfield teardown decision, handled honestly
A lot of homeowners we meet in Briarwood, Stratford, and Coromandel are weighing the same question: should we renovate the 1965 split-level we own, or sell the lot to a builder and put up something new? It's a real decision, and the answer isn't always renovate. We say so when it isn't.
When the bones make sense to keep, Skor Construction handles the renovation. Mid-century ranches get layout reworks that open the kitchen to the living spaces. 1970s splits get primary suite expansions and finished basements. The 1990s rebuilds in Briarwood Vista usually need kitchen and primary bath updates rather than structural work. We're a design-build firm with 15 years of experience working throughout Deerfield and the surrounding North Shore.
Most projects here run $50,000 to $400,000 and up. Whole-home remodels typically take 5 to 9 months.
Planning around Deerfield's tree preservation ordinance
The Village of Deerfield protects mature trees through a preservation ordinance. Removing any tree over 6 inches caliper requires Village review and potentially a replacement or fee. That matters more than people expect: it constrains where additions can sit, where construction access happens, and what staging looks like during a remodel.
We factor tree preservation into the design from day one. The site walkthrough includes mapping every protected tree on the property, and the addition or layout plan gets shaped around what's allowed. Village permits typically run 4 to 6 weeks for standard remodels. We handle the tree ordinance compliance, building permits, and inspections through final walkthrough.
What we build in Deerfield
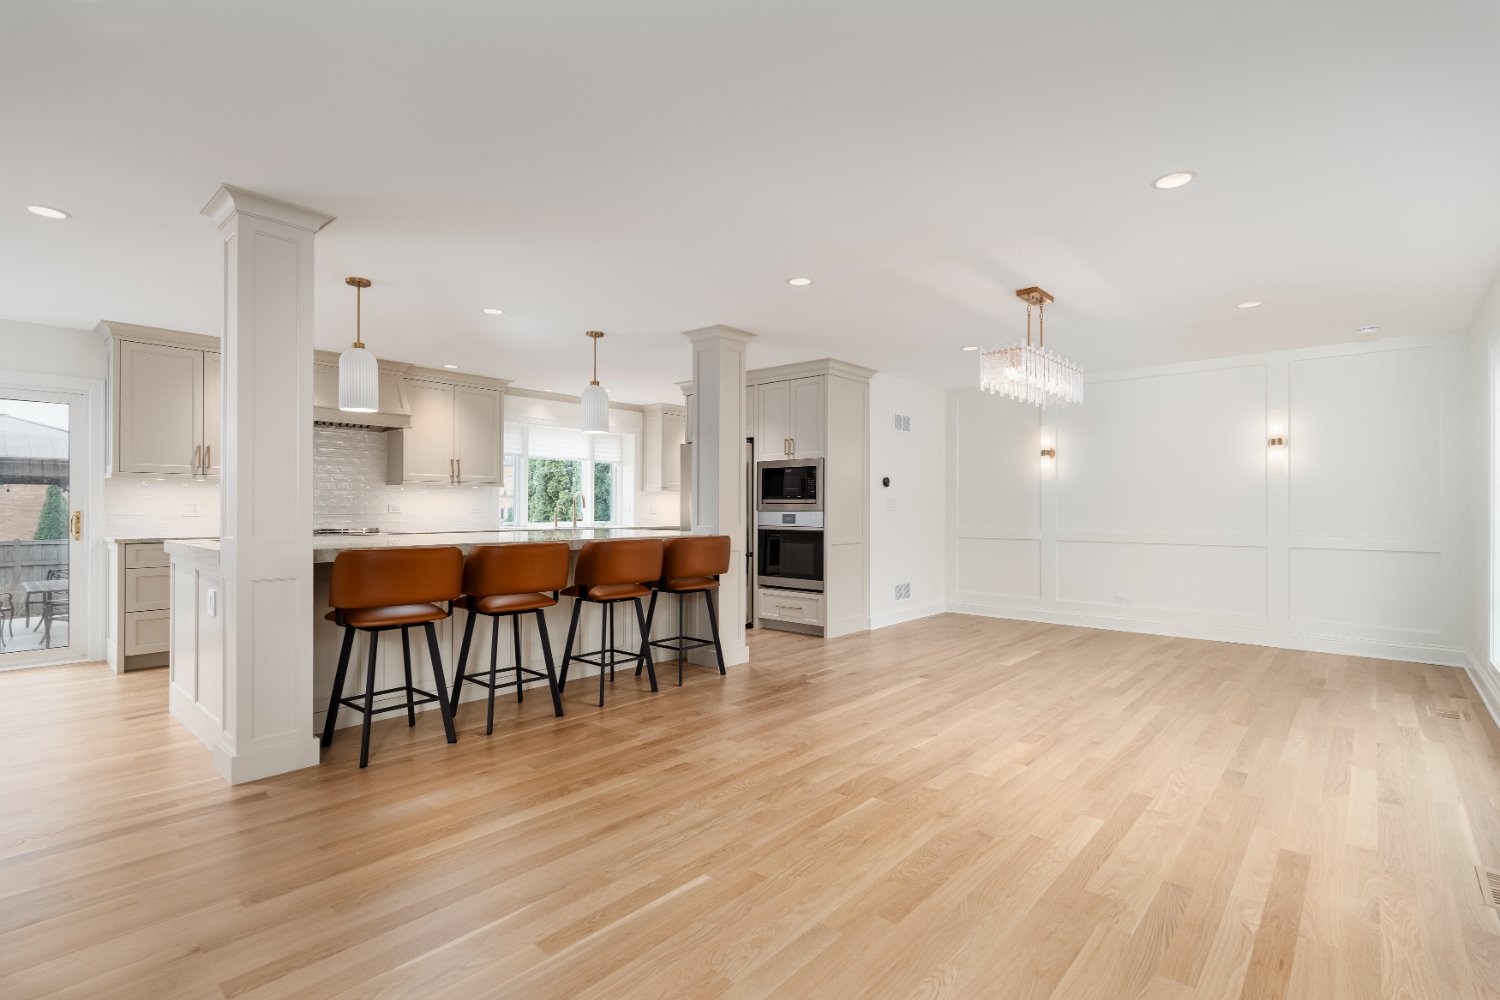
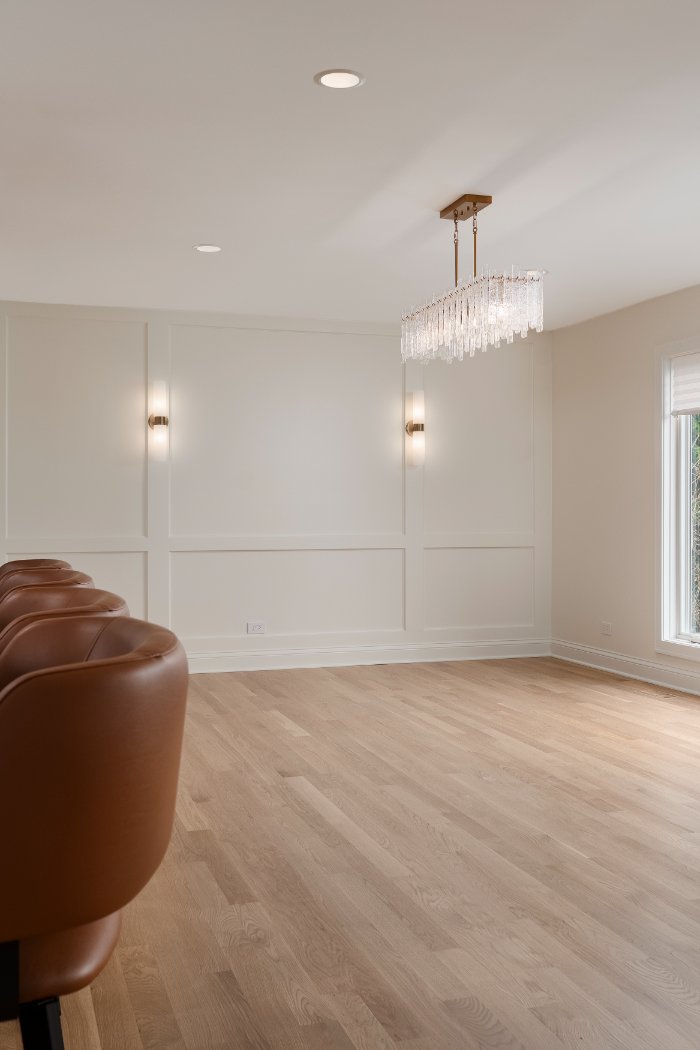
The most common Deerfield project is a kitchen and main-level layout rework. Take down the wall between the kitchen and the dining or family room, replace original cabinetry with custom or semi-custom Shaker, swap dated counters for quartzite, and integrate a panel-ready appliance package. The main floor goes from a 1965 floor plan to a 2026 layout without changing the footprint.
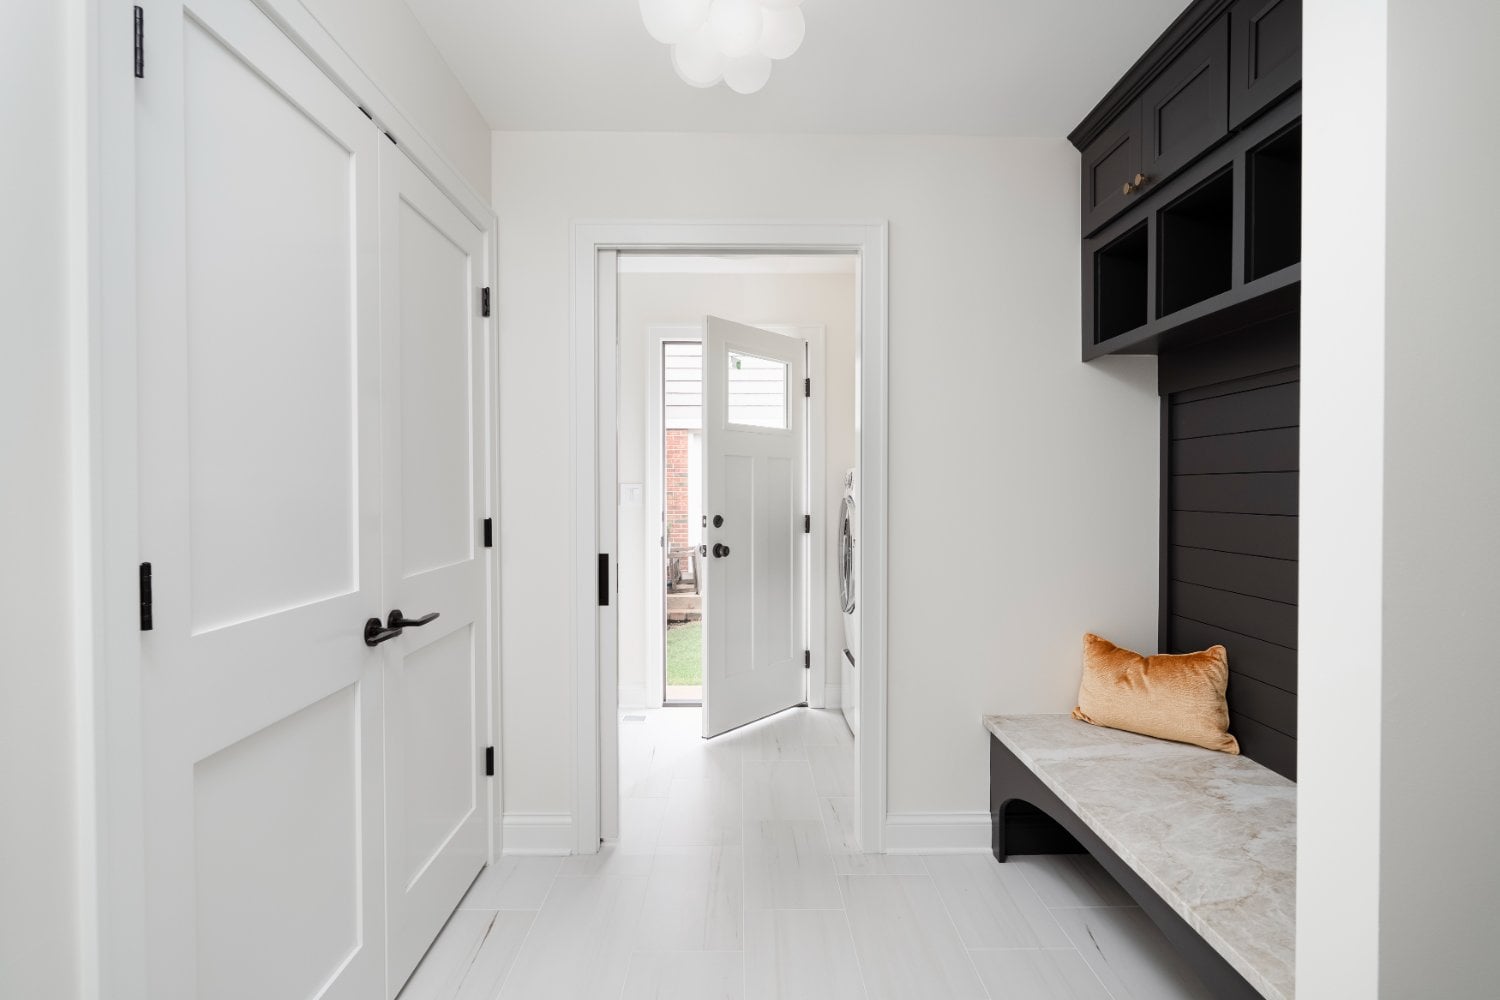
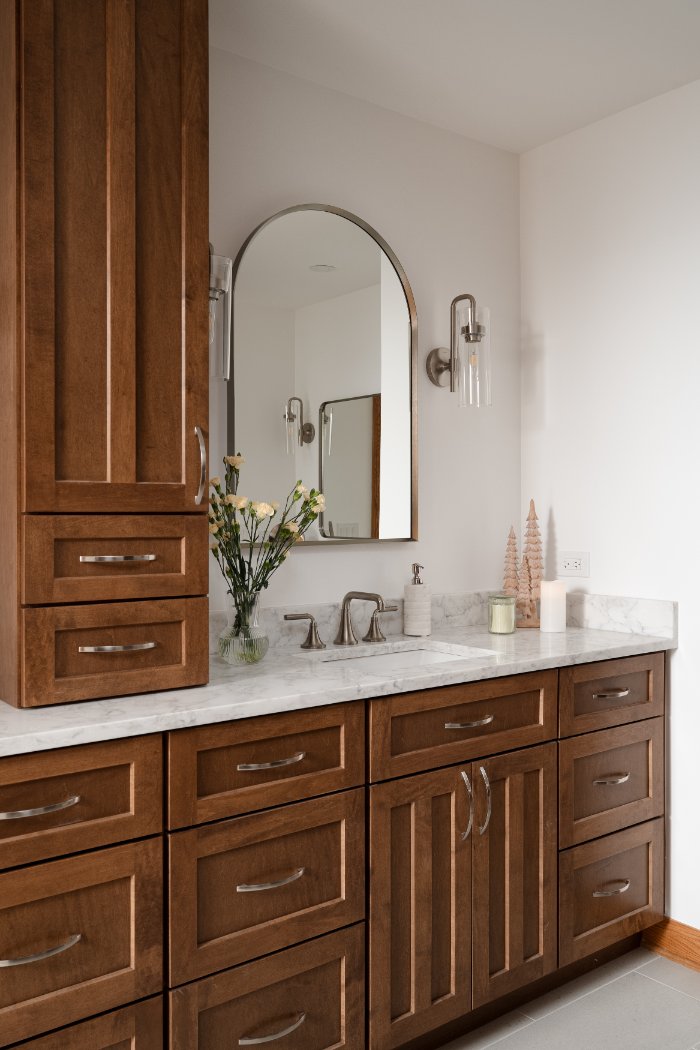
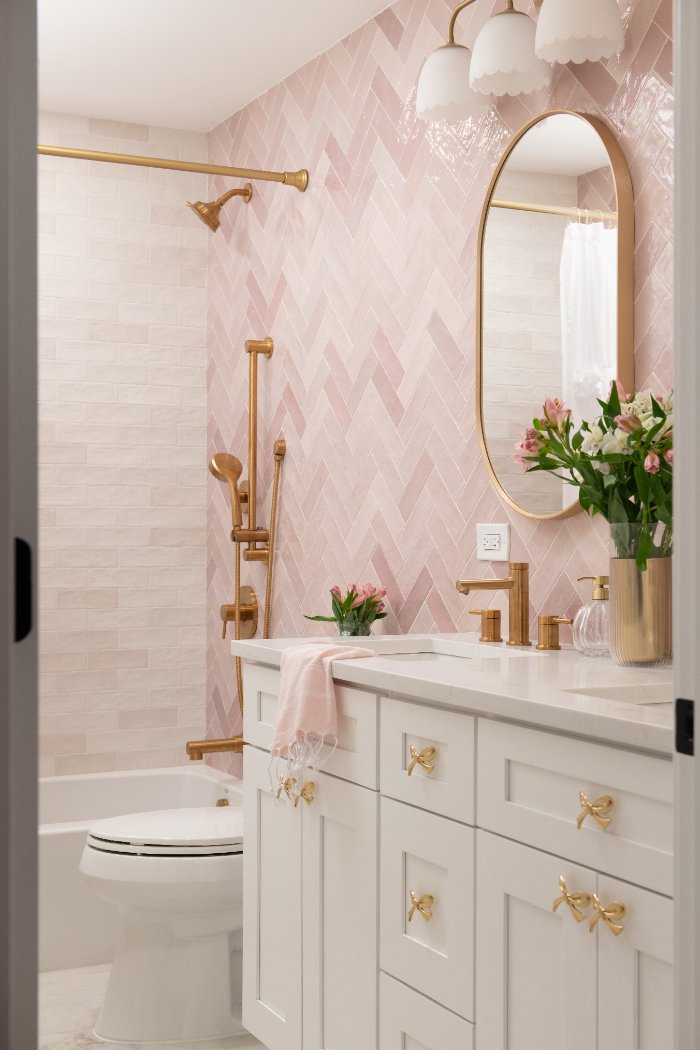
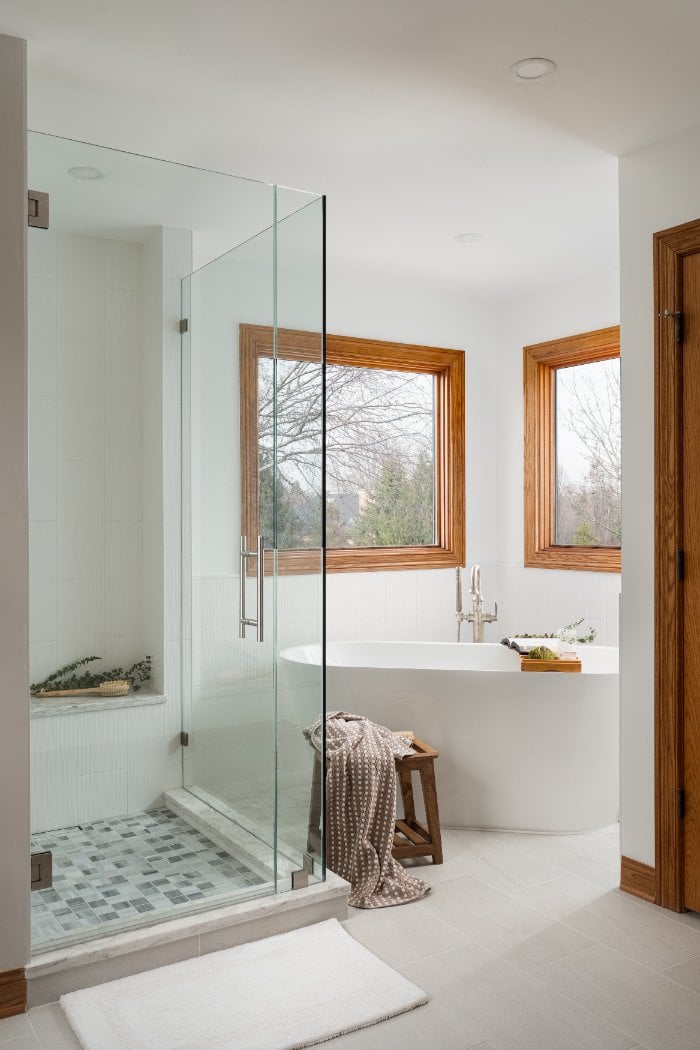
Primary suite expansions are the second most common. A 1970s split-level primary bedroom and bath gets reorganized into a true suite with a walk-in shower, freestanding tub, double vanities, and a planned closet. Most run $150,000 to $300,000. Kitchen remodeling, bathroom remodeling, basement finishing, and home additions are all part of what we do here. Whole-home remodels integrate all of it.
Deerfield remodeling FAQs
The questions we hear most often from homeowners in Deerfield and the surrounding Northwest suburbs and North Shore.
- Should I renovate or tear down my Deerfield home?expand_more
-
It depends on the foundation, the structural framing, and whether the lot value justifies a teardown. We give you an honest answer at the discovery call. If the home is sound and the layout can be reworked to meet your goals, renovation is usually 30 to 50 percent less than building new. If the foundation is failing or the floor plan can't be saved, we'll say so.
- What does a home remodel in Deerfield cost?expand_more
-
Home remodels in Deerfield typically run $150,000 to $400,000 and up. Kitchens land between $70,000 and $200,000, bathrooms $30,000 to $150,000, basements $55,000 to $250,000, and additions $80,000 to $750,000. Whole-home gut renovations run $200,000 to $600,000 depending on square footage.
- How does the tree preservation ordinance affect my project?expand_more
-
If your project involves an addition or significant exterior work near a protected tree, we factor the ordinance into the design and prep the required Village documentation. Most interior remodels aren't affected. For exterior work, we map protected trees during the site walk and design around them when possible.
- Will I have to move out during construction?expand_more
-
For kitchens, bathrooms, and basement remodels, most Deerfield clients stay in the home with a temporary setup. For whole-home gut renovations or substantial additions, moving out is usually safer and faster. We walk through the tradeoffs honestly during the planning phase.
- Can you handle the structural engineering for a major remodel?expand_more
-
Yes. Wall removals, addition framing, second-story additions, and any work involving load-bearing structure go through licensed structural engineers we partner with. The engineering is part of the design phase, and the stamped drawings are submitted with the Village permit application.
- What warranty do you offer on remodeling work?expand_more
-
1-Year Coverage covers defects in workmanship and materials for interior finishes (paint, drywall, trim, cabinetry, flooring, tile, caulking, sealants), fixtures, doors, and hardware, plus cosmetic work not covered under a longer term.
2-Year Coverage covers defects in workmanship for plumbing systems (supply and waste lines, fixtures, connections), electrical systems (wiring, outlets, switches, and lighting we install), and HVAC modifications or installations we perform.
5-Year Coverage covers defects in workmanship for roof installation and modifications, window and exterior door installation, and siding and exterior cladding systems.
Manufacturer warranties on appliances, fixtures, and materials pass through directly to you.
Our Design-Build Process
It starts with a quick discovery call and an in-person visit, where we walk the space, talk through what you want, and pressure-test ideas against your budget. Within about a week, we send a written investment range so you can decide whether to move forward before anyone designs in a vacuum.
We move into paid design with our architect and interior design partners, producing real floor plans, 3D renderings, and guided selections for finishes and materials. We coordinate the trades and handle permitting, then close with a detailed, fixed-price construction proposal covering scope, allowances, and schedule.
With your approval, we start construction, led by a dedicated project manager with weekly check-ins, so you always know what's happening and what's next. You leave with a finished space, a written workmanship warranty, and a real human to call if anything needs attention down the road.
Remodeling Cost Guide
Our comprehensive cost guide contains real numbers for remodels in the Chicagoland area. Inside, you'll find:
— Remodeling costs for whole home remodels, additions, kitchen remodels, exterior facade and structural updates, bathroom remodels, basement finishing, and remodels
— Commercial property remodeling costs
— Tiered pricing with what's included at each tier
Where We Work
We've been remodeling homes across Chicago's North Shore and Northwest Suburbs since 2009, and we know these neighborhoods well, from the way local permitting works to the styles of homes that define each community. These are the towns we work in most often, but our service area continues to grow.
If you don't see your town listed, reach out to us anyway, and we'll let you know whether we can help with your project.
Our Service Area
What Our Clients Think

I can’t give Anton and his crew enough stars for the amazing remodel they did on my downtown Palatine condo kitchen. They did excellent work and their communication and work ethic were outstanding. Highly recommend
Sandy Domin
Our primary bathroom renovation was completed professionally and flawlessly from the initial proposal to the spectacular result. We are extremely happy with Skor Construction, and highly recommend Anton and his team.
Susan Yankee
Anton and his crew helped us so much. He was so patient and explained fully his designed proposal. Everything went so well and looks gorgeous. Thank you for your time, patience and effort.
Monica Guzman
The Skor builder team was very responsive and professional. They left the site clean and the work was done on time and with no issues. I will use them in the future for other remodeling projects.
Christopher Kim
I recently completed a basement renovation with Anton and the team at Skor Construction, and I couldn’t be happier with the results. They were professional, thorough, responsive, and consistently on time. The project involved a challenging layout, but they completely reconfigured and updated the space with skill and attention to detail. I’m thrilled with the outcome and will absolutely turn to Skor Construction for any future home renovation projects.
Lisa Vandesteeg
Skor Construction is fabulous. I was looking for a general contractor for a home addition and renovations. Anton took the time to keep me posted and respected my time and budget. He conducted a home visit, spending hours talking about options, processes, and what to expect. His knowledge and understanding greatly impressed me. I would recommend Anton and his team 10 out of 10 times.
Rob Schultz
Ready to plan your Deerfield remodel?
START WITH A NO-PRESSURE CONVERSATION
Tell us about your home and what you want to change. We'll set up a discovery call and an in-person walkthrough so you can see how we work before you commit to anything.