Main Level remodel in Mount Prospect
Multi-Room Transformation
A Whole Home Remodel for Everyday Life
When these homeowners first reached out to our Chicagoland remodeling company, they knew their main level no longer supported the way their family wanted to live. The existing layout felt closed off, dated, and disconnected, limiting both everyday functionality and the ability to comfortably entertain guests.
Like many homes in Mount Prospect and Chicago’s Northwest suburbs, the house had good bones but lacked the open flow, storage, and cohesive design that today’s families are looking for. The homeowners wanted a space that felt warm, welcoming, and elevated while still being practical for everyday life.
After researching remodeling companies and hearing positive feedback from friends who had worked with Skor Construction, the family decided to move forward with a full main-level remodel focused on openness, functionality, and timeless finishes.
Location
Project Goals
- Remodel the main level
- Focus on openness and functionality
- Update multiple rooms
Timeline
Reimagining the Main Level
This Mount Prospect remodeling project involved a complete transformation of the home’s main floor. Working closely with the architect and homeowners, Skor Construction helped reconfigure the layout to create a brighter, more connected living environment that better reflected how the family uses the space today.
Multi-room Remodel
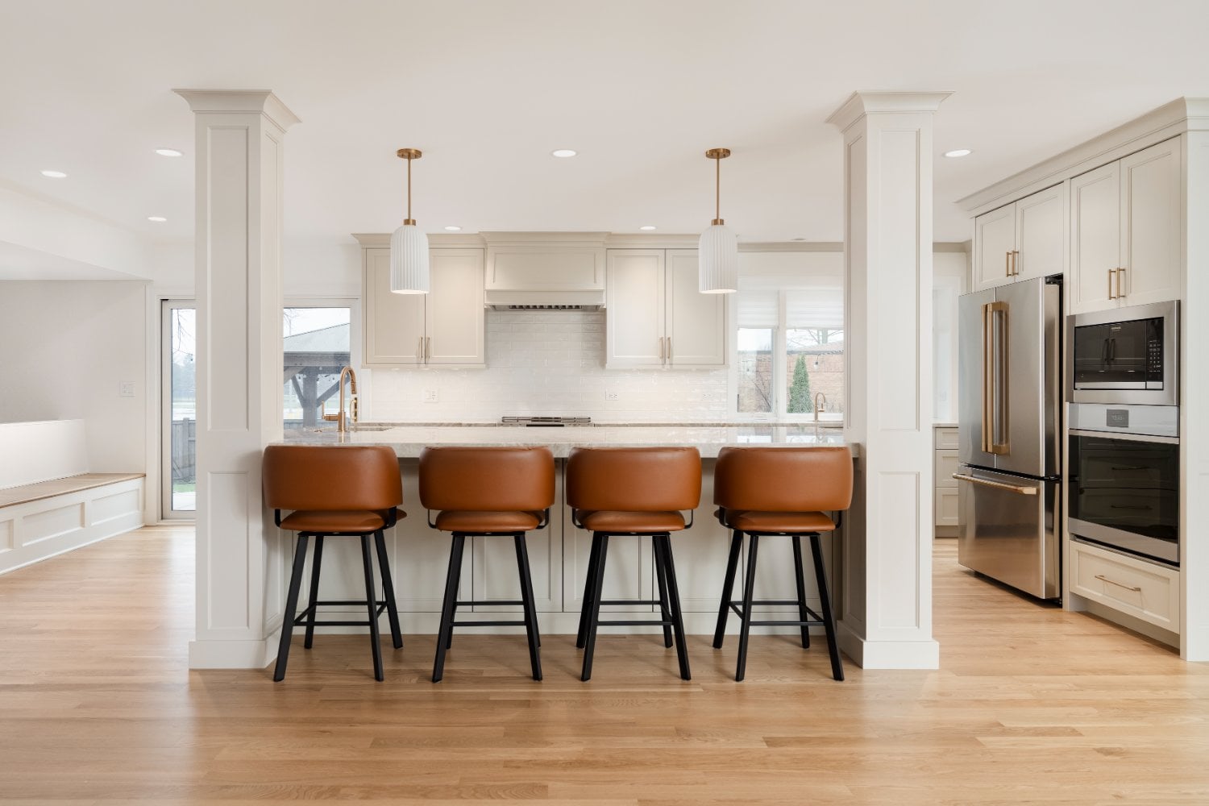
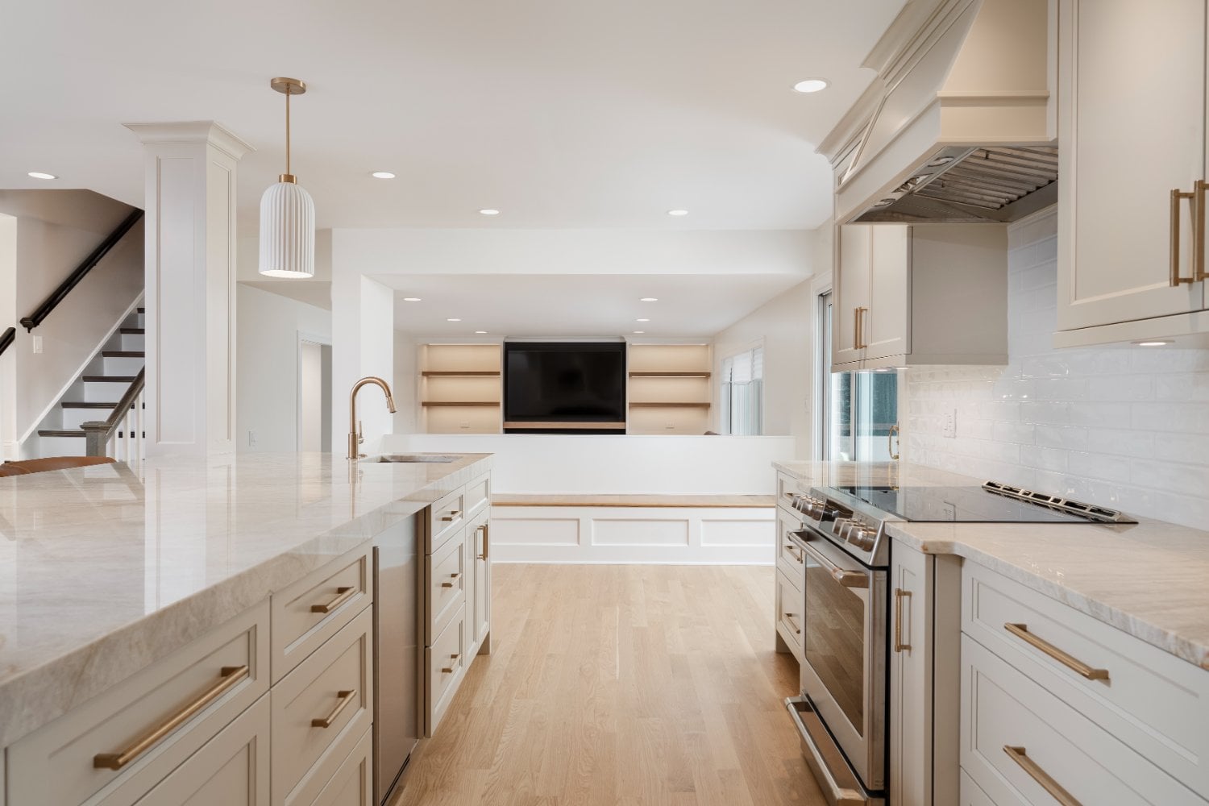
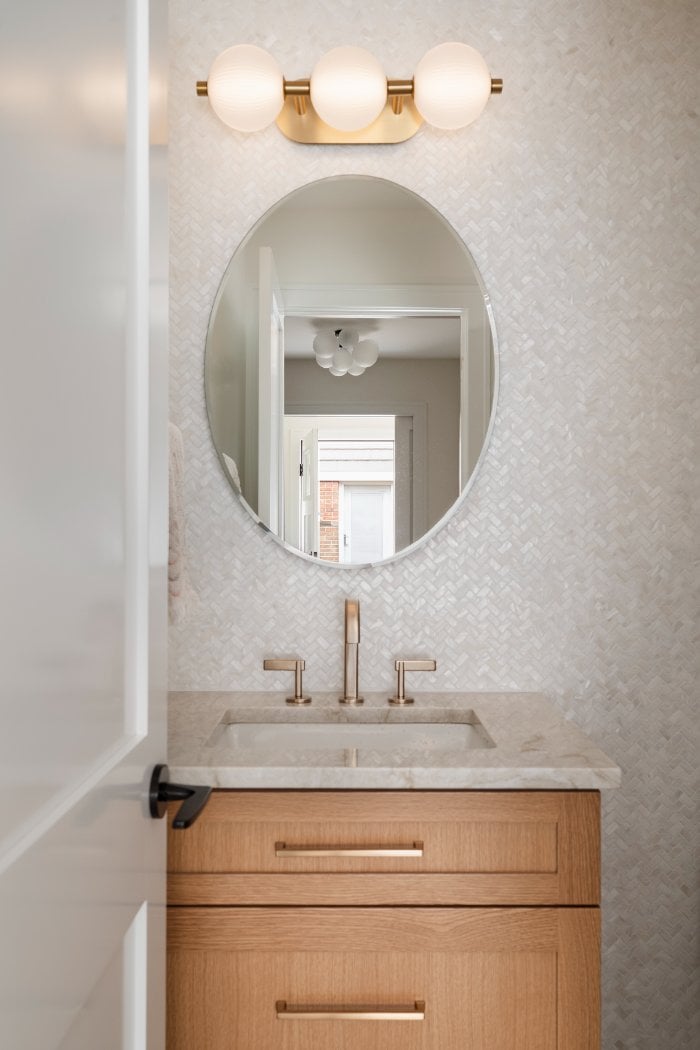
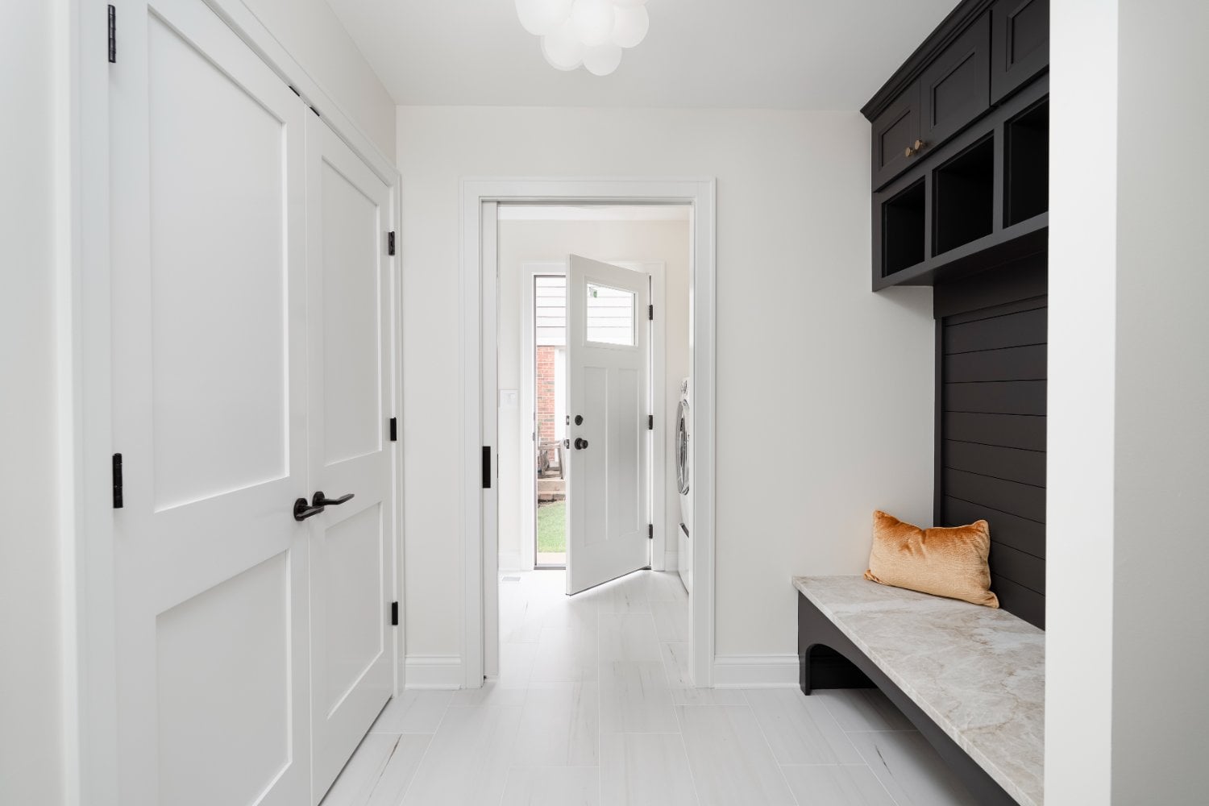
This whole home remodel included a full kitchen renovation, updated living and dining spaces, a redesigned powder room, mudroom, and laundry improvements, custom built-ins, updated lighting, and new flooring throughout the main level. The result is a warm transitional interior that blends clean lines, natural materials, and thoughtful functionality while maintaining a comfortable, lived-in feel.
While aesthetics played an important role, the remodel was equally focused on improving the family's day-to-day functionality.
Storage was thoughtfully integrated throughout the main level to reduce clutter and improve organization. The mudroom and laundry spaces were redesigned to better support busy routines, while the kitchen layout was optimized for cooking, gathering, and entertaining.
Rather than simply updating finishes, the project focused on creating a home that genuinely works better for the family’s lifestyle. Every design decision was made with both beauty and practicality in mind, resulting in a space that feels effortless to live in.
Creating an Open-Concept Layout
One of the homeowners’ biggest priorities was improving flow between rooms. The original layout separated the kitchen, dining, and living areas, making the home feel smaller and less connected.
Through careful planning and structural layout changes, the new design opened the main level into a cohesive, functional living space designed for both everyday routines and entertaining.
Renovated Kitchen with adjacent dining and living areas
The remodeled kitchen now serves as the central hub of the home, flowing into the adjacent dining and living areas. The improved layout allows for better natural light, clearer sightlines, and more efficient movement throughout the space.
For families considering a Mount Prospect kitchen remodel or open-concept renovation, this project demonstrates how thoughtful space planning can completely change the feel and functionality of a home without sacrificing warmth or character.
Warm Transitional Design with Custom Details
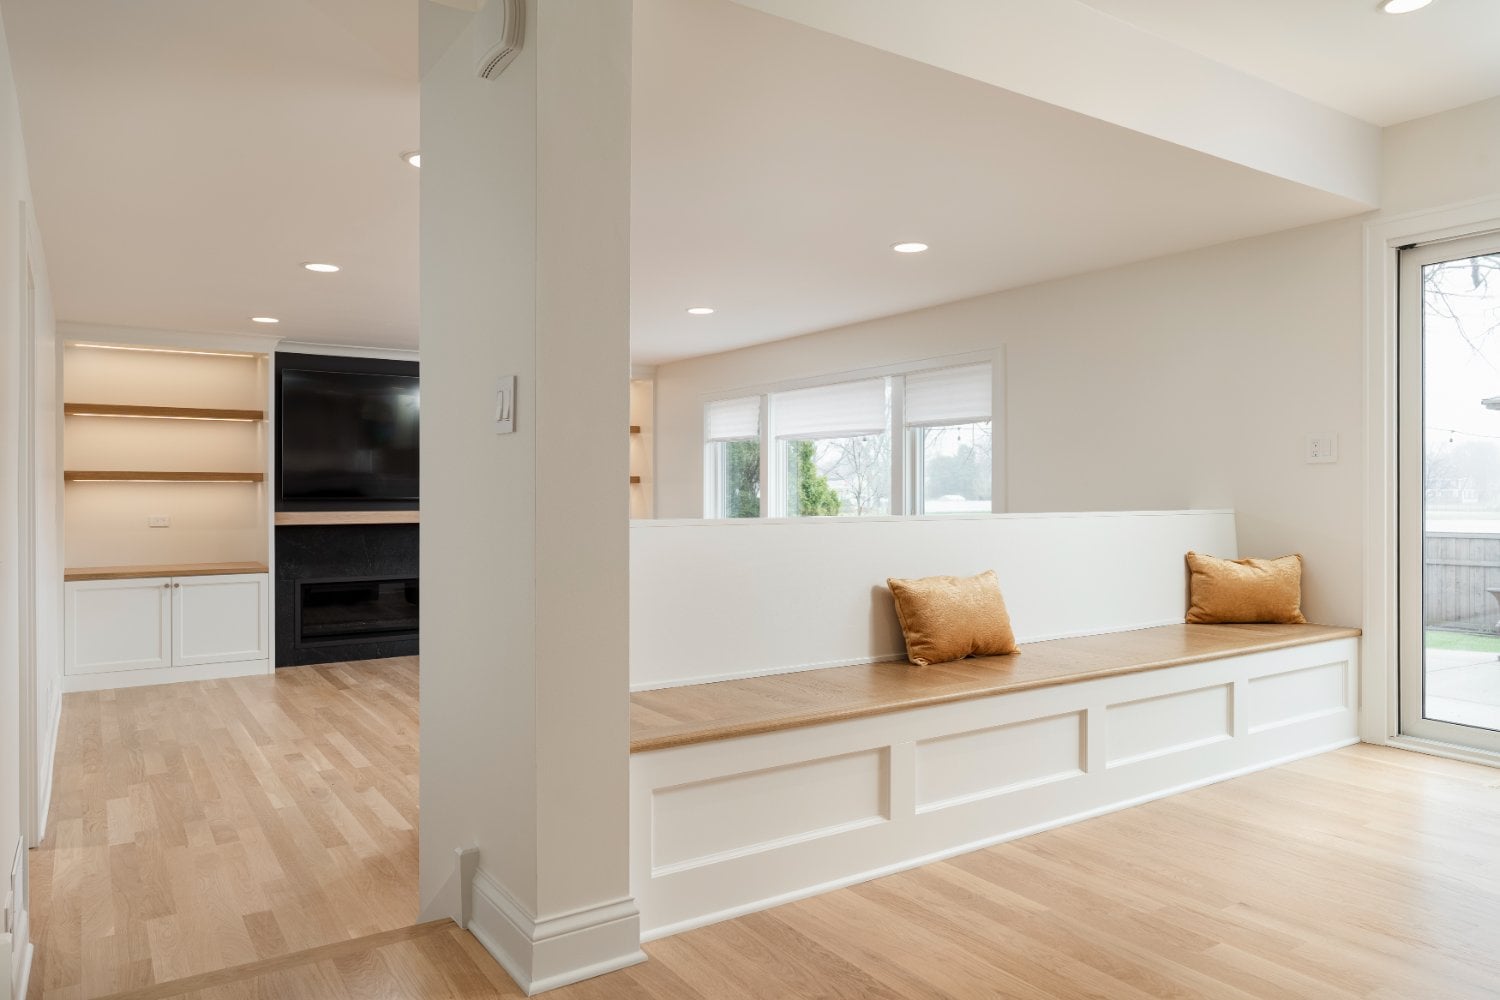
The homeowners were drawn to a warm transitional design aesthetic that balanced timeless finishes with modern functionality. Every detail throughout the remodel was selected to create a cohesive, elevated look while still feeling approachable and comfortable.
Custom Cabinetry, Taj Mahal Quartzite Countertops, and Champagne Brass Plumbing Fixtures
The custom cabinetry was finished in Sherwin-Williams Accessible Beige, adding warmth and softness to the space while complementing the natural oak flooring installed throughout the main level. Taj Mahal quartzite countertops added subtle movement and texture to the kitchen, while champagne-brass plumbing fixtures and knurled hardware introduced a refined contrast throughout the space.
Layered Lighting, White Subway Tile, and a Custom Electric Fireplace
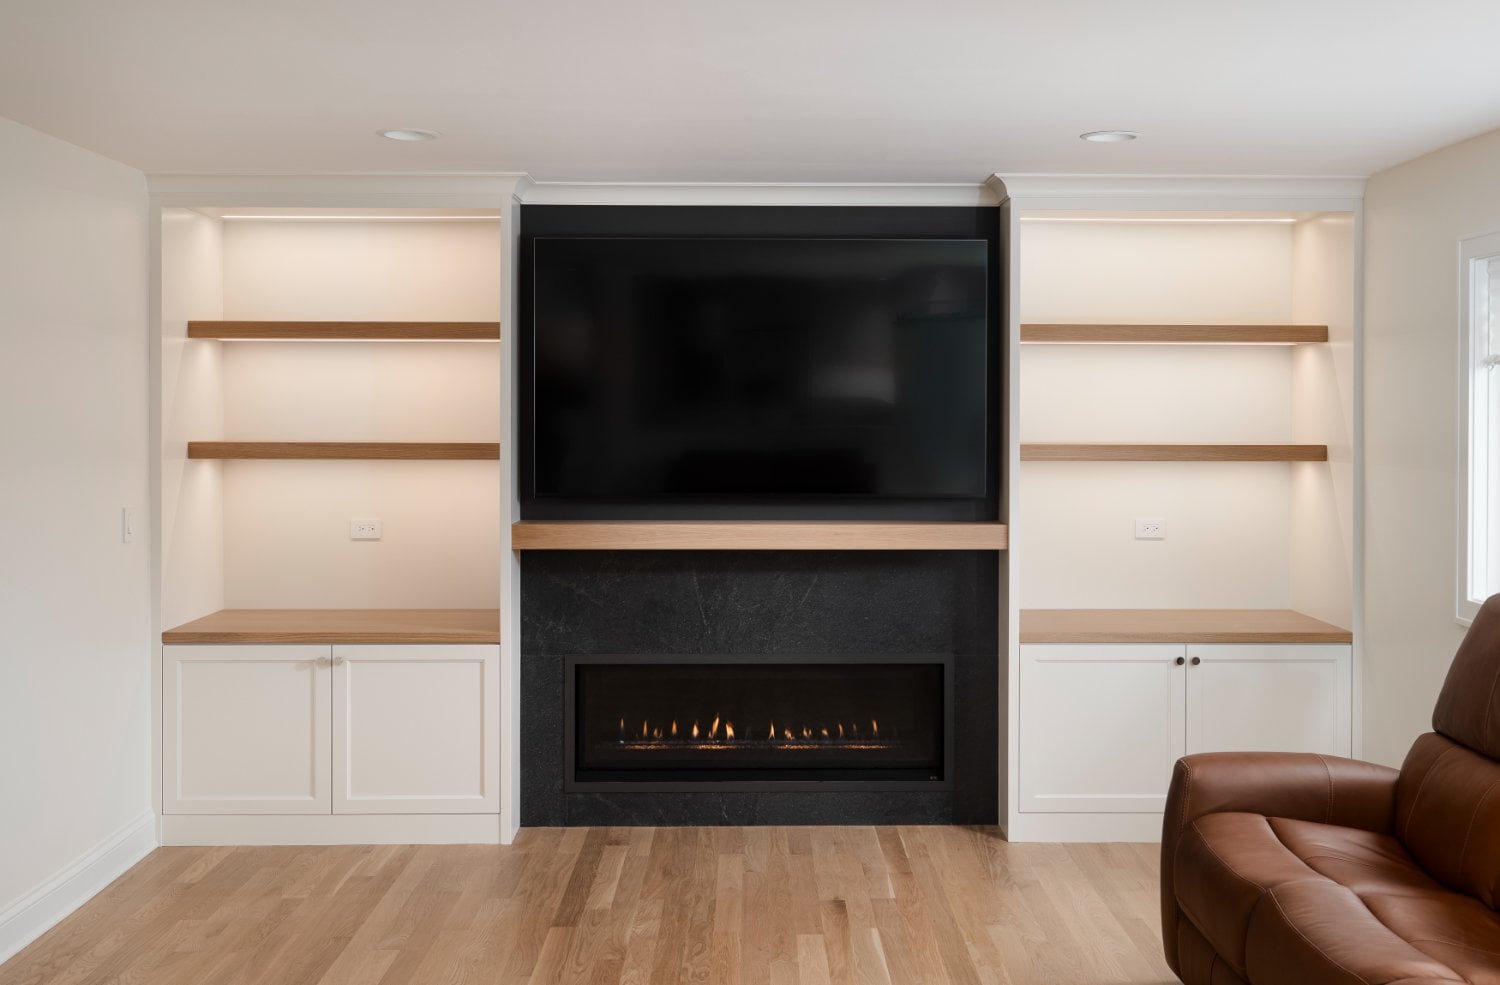
Additional design details included layered lighting, white subway tile, integrated seating, and custom storage solutions tailored specifically to the family’s needs. A custom electric fireplace feature wall became one of the focal points of the remodel, anchoring the living area with a combination of warmth, texture, and functionality.
Together, these finishes create a home that feels polished and high-end while remaining inviting and livable, something many homeowners throughout the Northwest Chicago suburbs are seeking when investing in a luxury remodeling project.
Managing a Complex Remodel in a Northwest Chicago Suburb
Because this whole home remodeling project involved multiple rooms and significant layout reconfiguration, careful coordination and communication were essential throughout the process.
Builder-Architect Relationship
Skor Construction worked closely with the architect to ensure the new layout aligned with both the homeowners’ vision and the home's structural requirements. Detailed planning helped streamline construction while maintaining consistency throughout the remodel.
That organized and transparent approach is a core part of how our remodeling company manages residential remodeling projects throughout Mount Prospect and surrounding North Shore communities.
Chicagoland Home Remodelers
For homeowners considering a Mount Prospect home remodel, an open-concept renovation, or a remodeling project in Chicago’s Northwest suburbs, this project highlights the impact of careful planning, quality materials, and an experienced remodeling team.
Working with Skor Construction
Skor Construction is a Chicagoland design-build remodeling company specializing in whole-home remodels, home additions, kitchens, bathrooms, basements, and select commercial renovations. We focus on high-quality, well-managed renovations for homeowners who value organization, communication, and craftsmanship.
What sets our remodeling company apart is a process-driven approach built around transparency, planning, and client experience. From budgeting and permitting to project management and quality control, every phase is designed to feel organized, predictable, and professionally managed. You work with a single team from concept through construction, ensuring clear communication, documented updates, and proactive coordination throughout the project.
You can explore our portfolio of completed remodels, learn more about the design-build process, and browse our service area across Chicagoland’s Northwest suburbs and North Shore communities, including Inverness, Barrington, Arlington Heights, Glenview, Northbrook, Deerfield, and Highland Park. You can also take a look at our cost guide resource, which gives even more insight into your remodeling costs.
Contact Us
Contact Skor Construction to start your remodeling project.
Remodeling Cost Guide
Our comprehensive cost guide contains real numbers for remodels in the Chicagoland area. Inside, you'll find:
— Remodeling costs for whole home remodels, additions, kitchen remodels, exterior facade and structural updates, bathroom remodels, basement finishing, and remodels
— Commercial property remodeling costs
— Tiered pricing with what's included at each tier
Want to Know More About Remodeling Costs in Chicagoland?
Our FREE Remodeling Cost Guide can help you plan your next home renovation. Fill out the form to start your research.