Two-Story Home Addition in Prospect Heights
Remodeling the interior and exterior
A Two-Story Home Addition and Modern Interior Renovation
When these homeowners in Prospect Heights began planning their remodel, they were looking for more than additional square footage. Their goal was to create a home that better supported their family’s lifestyle while modernizing the space's layout, usefulness, and appearance.
After finding Skor Construction online while searching for a remodeling company for their Prospect Heights home addition, the clients came to us because they were unhappy with the plans their hired architect had created. While they had already invested time into planning the project, they felt the design did not align with their vision and goals for the home.
Our team helped them start fresh by leading the design and planning process from the beginning. Working closely with the homeowners, we developed a new set of plans that better reflected their needs, enhanced the space's functionality, and maximized the home's potential through a home addition and full interior renovation. Once the plans were finalized and approved, we moved forward with construction.
Location
Project Goals
- Add a second-story addition
- Remodel the interior of the home
- Add more usable living space
Timeline
Adding on to a North Shore Home
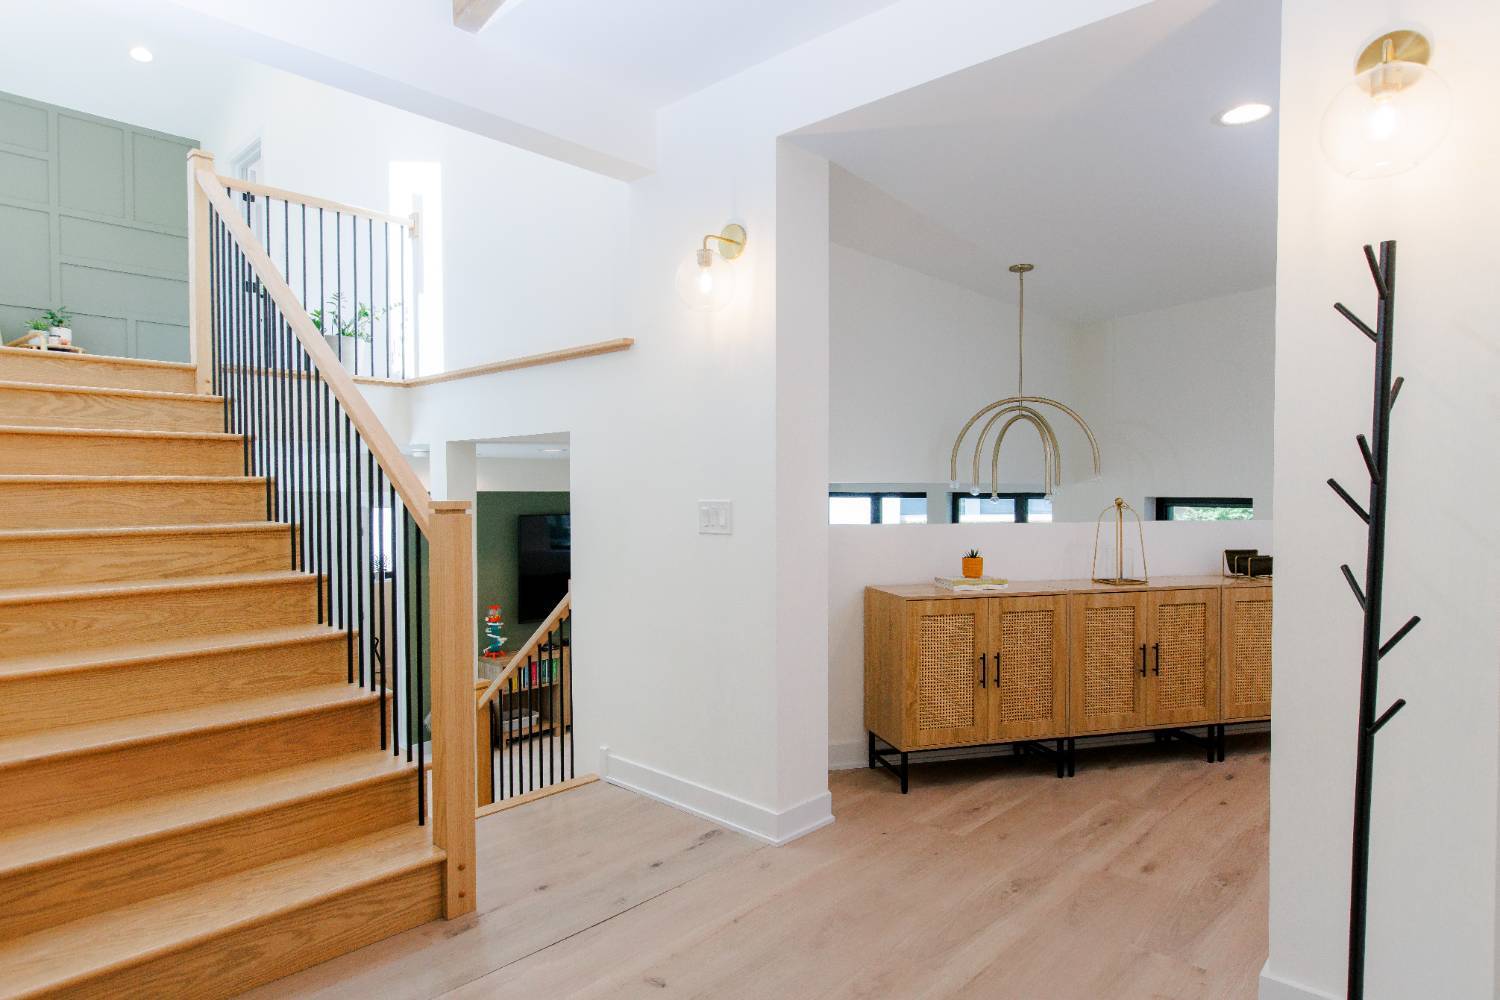
The homeowners needed additional living space that felt intentional and connected rather than simply added onto the home. They first came to us unhappy with the plans they already had, so our architect reworked the design from the early planning stages to develop an addition that blended naturally with the existing home while minimizing unnecessary structural changes.
Design-Build Approach
Because Skor Construction is a design-build firm, our architect and construction team worked from the same plan start to finish. That kept the design, budget, and build coordinated under one roof and gave the homeowners a single point of accountability throughout the project.
New Primary Bedroom and Expanded Gathering Spaces
The project included expanded gathering and family rooms designed for entertaining and everyday living. Open-concept layouts improved flow throughout the home while creating brighter and more functional shared spaces for the family.
One of the most significant additions was a new ensuite primary bedroom, complete with a spacious walk-in closet and a private bathroom designed for comfort and functionality. The remodel also included an additional bedroom with a full bathroom, giving the homeowners more flexibility for guests and family needs.
Updated Mudroom and Powder Room
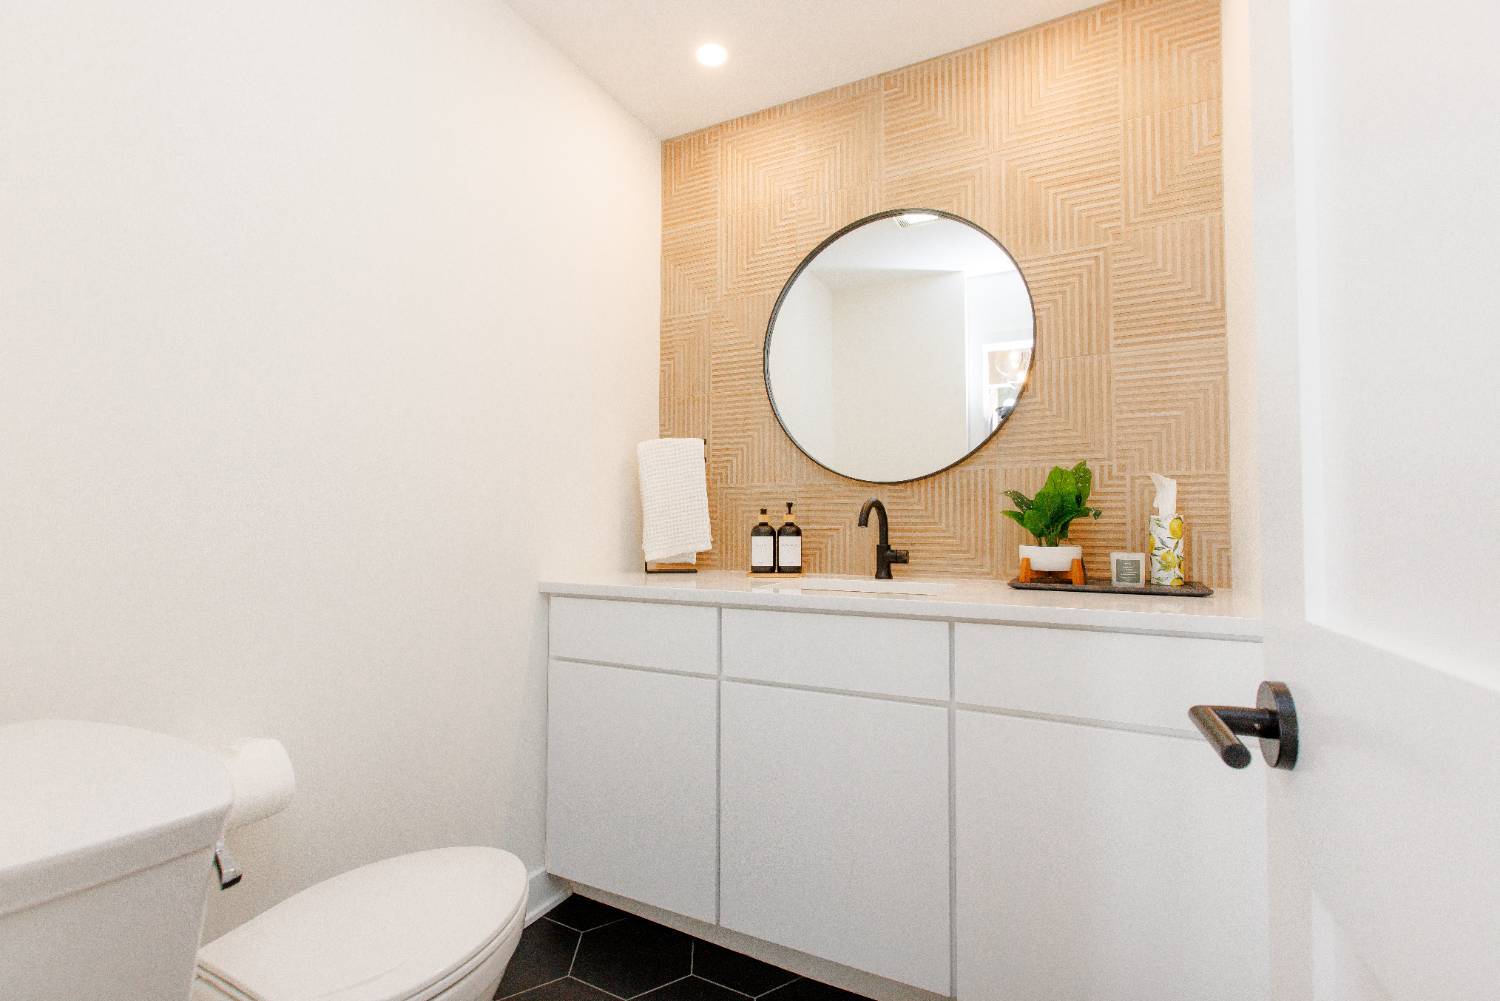
Additional updates included an expanded mudroom with improved storage and organization, a refreshed powder room, and exterior updates that modernized the home's overall appearance.
Design and Building Choices That Feel Like Home
Throughout the remodel, the homeowners selected a carefully curated combination of finishes that created a warm and modern aesthetic while maintaining a timeless feel throughout the home.
Warm Wood Accents, Black Gold Finishes, and Exterior Updates
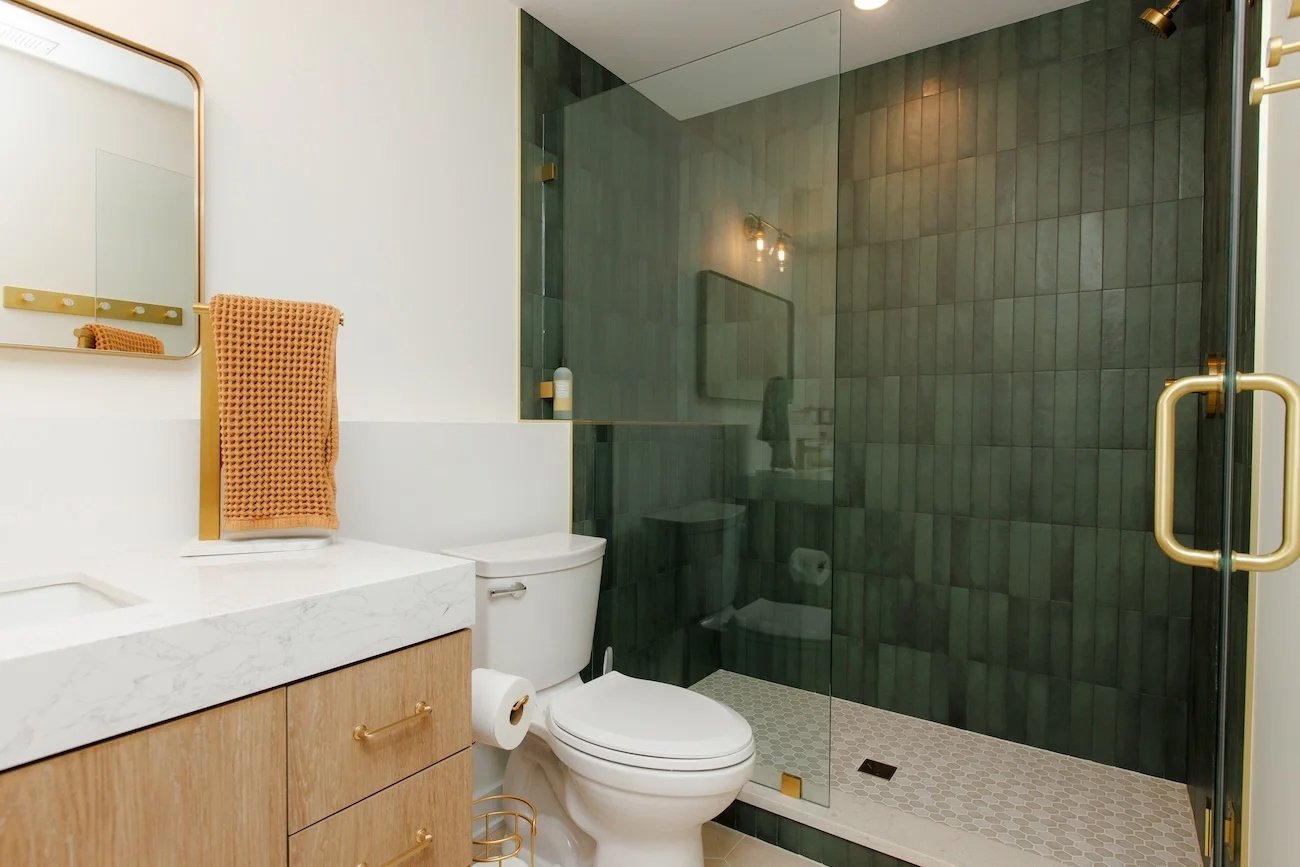
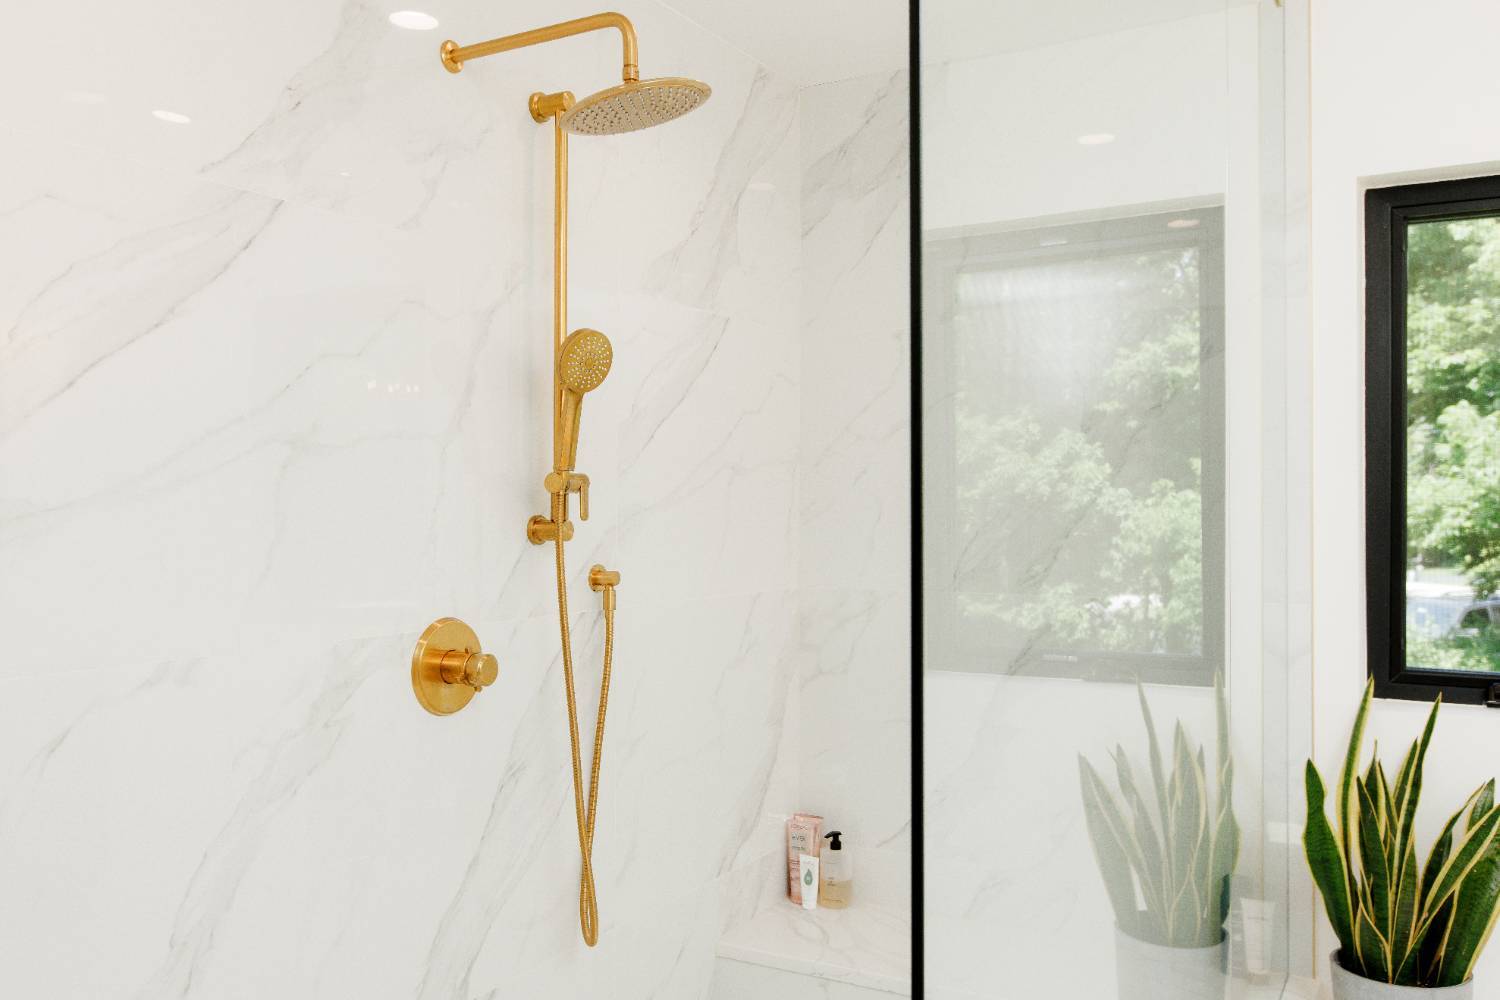
Materials included quartz countertops, large-format tile selections, warm wood accents, and custom wall details that added texture and character throughout the living spaces. Black and brushed gold fixtures introduced contrast and sophistication, while modern lighting selections helped brighten the interior and enhance the open-concept layout.
New Windows and Flooring
The project also featured new flooring and carpet throughout the home, helping create consistency between the original structure and the new addition. New windows were installed to increase natural light and make the home feel more open and connected to the outdoors.
Custom Glass Shower Enclosure in Primary Bathroom
In the primary bathroom, custom glass shower enclosures and modern tile selections helped create a clean, refined look, while exposed wood-beam details throughout the home added warmth and architectural interest.
Modern Exterior Updates
Exterior updates included new siding, soffit improvements, and modern exterior finishes that tied the entire renovation together while enhancing curb appeal and cohesion. For homeowners exploring exterior updates as part of a larger renovation, this project highlights how interior and exterior improvements can work together to completely refresh a home.
A Professionally Managed Home Addition Process
At Skor Construction, we understand that home additions require detailed planning, coordination, and communication to ensure the final result feels natural and well-executed. As one of the best home addition contractors in Chicagoland, our focus is on creating organized, professionally managed remodeling experiences from planning through construction.
For homeowners researching remodeling in Prospect Heights or searching for examples of Chicago's North Shore home additions, this project showcases how intentional planning, functional design, and quality craftsmanship can transform an existing home into a space that feels brighter, more functional, and better suited to modern family living.
Chicagoland Home Addition Experts
At Skor Construction, we help homeowners create thoughtfully planned home additions and remodeling projects designed around how their families live today.
Our remodeling services focus on functionality, quality craftsmanship, and a professionally managed process from planning through construction. Whether you are expanding your home with an addition, updating interior living spaces, or planning larger renovations, we guide you through every phase with clear communication and attention to detail.
You can explore our remodeling portfolio to view completed projects, learn more about our process, review our cost guide, and browse our service area before getting started.
Contact Skor Construction
Contact us today to learn more or to schedule a consultation.
IN PROGRESS
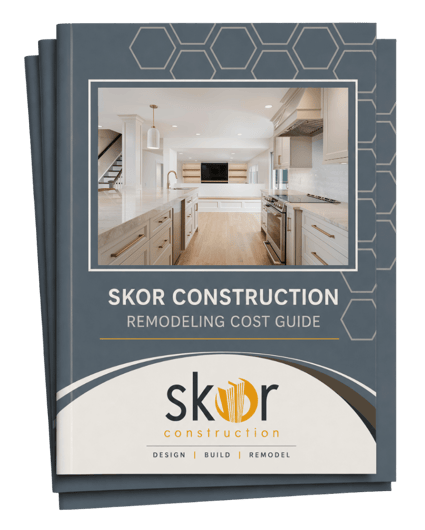
Remodeling Cost Guide
Our comprehensive cost guide contains real numbers for remodels in the Chicagoland area. Inside, you'll find:
— Remodeling costs for whole home remodels, additions, kitchen remodels, exterior facade and structural updates, bathroom remodels, basement finishing, and remodels
— Commercial property remodeling costs
— Tiered pricing with what's included at each tier
Feeling inspired?
Get in touch.
We’re ready to start working with you to bring your vision to reality. Fill out the form to tell us about your project, and we’ll reach out to you.